
Sean Cross
REALTOR®

BEDS3
BATHS2 full
SQUARE FEET1,746
MLS#4151091
STATUSActive
PROPERTY TYPEResidential - Single Family
SUBDIVISIONAzalea Trace
Property Description
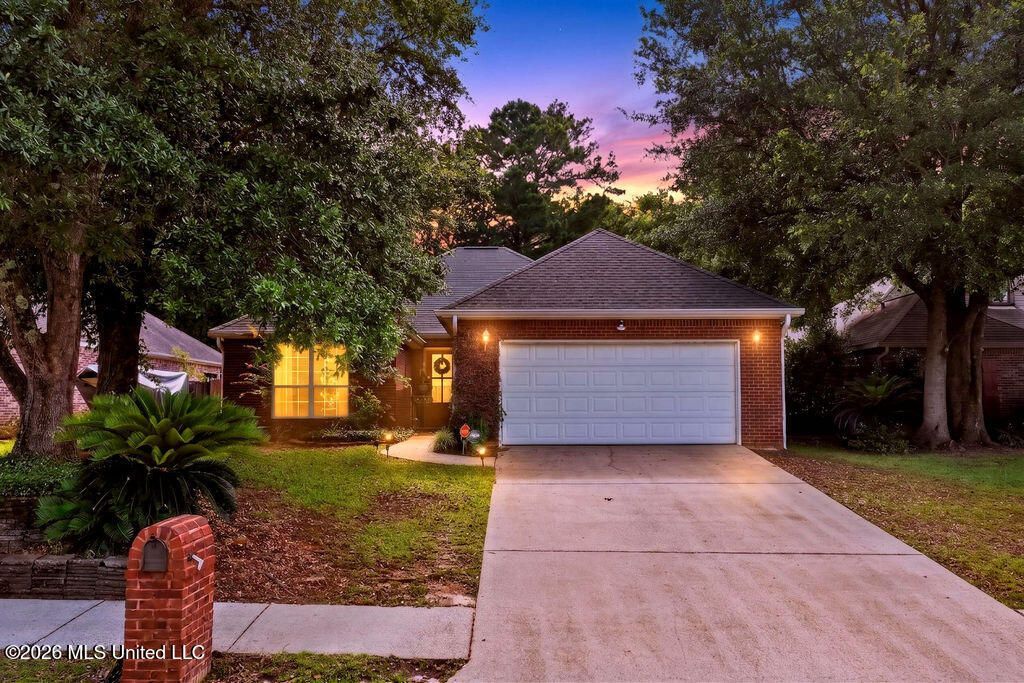
Welcome home to this beautiful brick residence in the desirable Azalea Trace community-and best of all, it's located in a non-flood zone! Offering 3 bedrooms, 2 full bathrooms, a 2-car garage, and 1,746 square feet, this home combines comfort, style, and functionality. Step inside to find high ceilings, elegant Chicago brick flooring, granite countertops, and a cozy gas fireplace that creates the perfect gathering space. The spacious primary suite provides a relaxing retreat, complete with a whirlpool tub for unwinding after a long day. Outside, you'll discover what may be this home's most impressive feature-an amazing covered patio and outdoor entertaining area, ideal for hosting family and friends year-round. Additional highlights include: Roof replaced in 2021, granite countertops, gas fireplace, Chicago brick floors, spacious primary suite with whirlpool tub, 2-car garage, quiet, established neighborhood, minutes from shopping, dining, entertainment, and everyday conveniences If you're looking for a move-in-ready home that offers both charm and convenience, this Gulfport gem deserves a spot at the top of your list. Schedule your private showing today!
Property Features
Property Type: Residential - Single Family
Fenced: Yes
Garage: 2
Lot Size: 0.22 Acres
Roof Type: Architectural Shingles
Stories: 1.0
Taxes: $1,278
Year Built: 2006
Feature Descriptions
Flooring: Brick, Ceramic Tile, Carpet
Lot: Fenced, Garden
Lot Dimensions: 60x162x60x161
Parcel#: 0708e-01-030.017
Patio/Porch: Covered, Patio
Sewer: Public Sewer
Water: Public
Window: Window Treatments
Local Schools
Middle School: West Harrison Middle
Elementary School: Orange Grove
Listed By / Shown By
Listed By
Agency Name: Century 21 Busch Realty Group
Shown By
Agent Name: Sean Cross
Agent Phone: (504) 957-4750
Agency Title: Mozingo Real Estate & Auction, Inc.

Estimate Your Payment
Estimated Payment
$ 773.57 per month $589.78 Principal & Interest $106.50 Property Tax $77.29 Homeowner's InsuranceChange Payment Information

Information is deemed to be reliable but not guaranteed.© 2026 MLS United, LLC.
Privacy Policy / DMCA Notice / ADA Accessibility


This site is hosted, designed and copyright
© 1994 - 2026 by
Delta Media Group, Inc. -- Patent Pending --
11586 Azalea Trace | MLS# 4151091
This single family home located at 11586 Azalea Trace, Gulfport, MS 39503 is currently listed for sale with an asking price of $265,000. This property was built in 2006 and has 3 bedrooms and 2 full baths with 1746 sq. ft. Azalea Trace is located in the Azalea Trace subdivision. Search Azalea Trace real estate on scross.mozingoauctions.com today.