
Sean Cross
REALTOR®

BEDS3
BATHS2 full
SQUARE FEET1,669
MLS#4153405
STATUSActive
PROPERTY TYPEResidential - Single Family
SUBDIVISIONHaleyS Point Est
Property Description
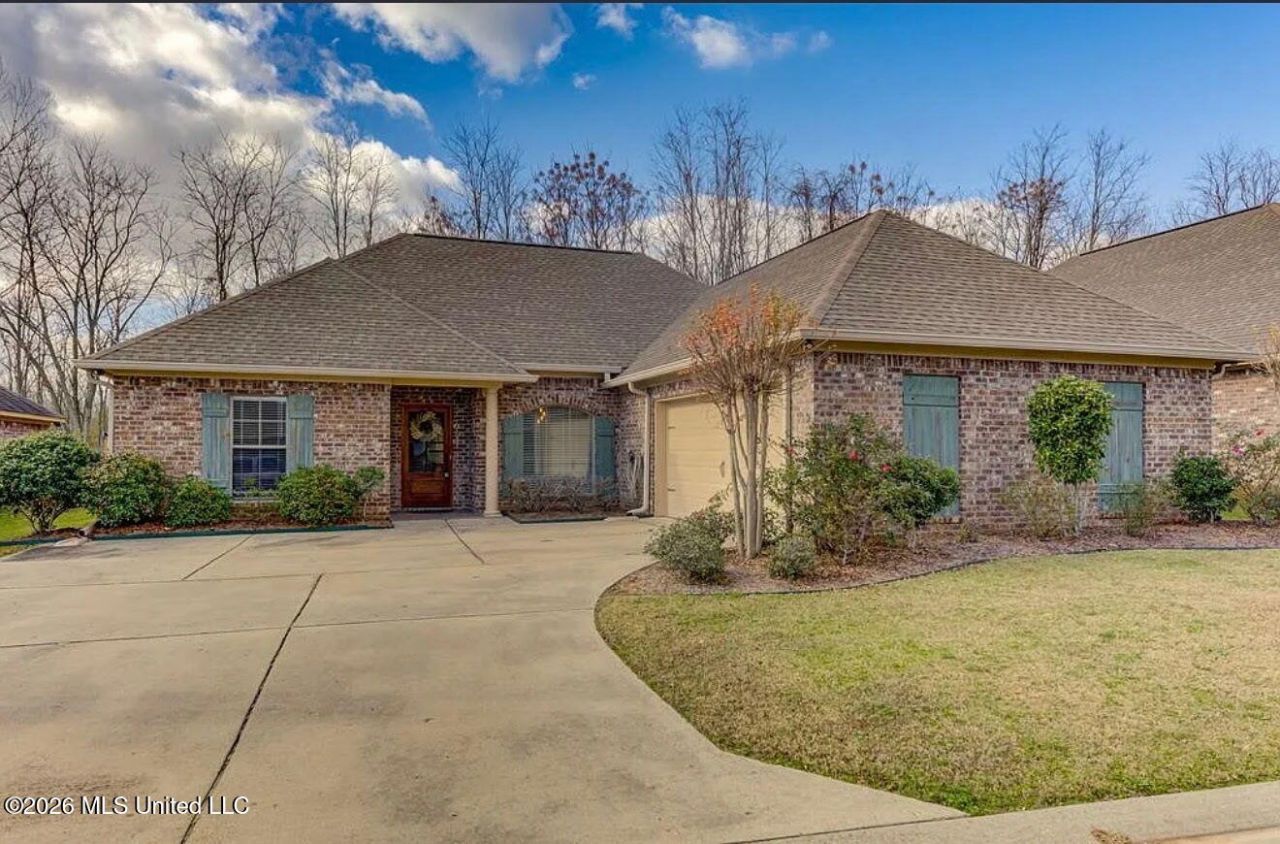
Welcome to 135 Clifton Drive! This beautiful 3-bedroom, 2-bath home offers the perfect combination of comfort, privacy, and convenience. The spacious open living area features gorgeous hardwood floors and flows seamlessly into a well-appointed kitchen with granite countertops, stainless steel appliances, abundant cabinetry, and a gas range. One of the home's standout features is the bright sunroom overlooking the private backyard, where the property backs up to a wooded area-providing peaceful views and no rear neighbors. Step outside to enjoy the covered patio, brick paver courtyard, and fully fenced backyard, making it an ideal space for relaxing or entertaining. The generous primary suite includes a large bath with a jetted tub, separate shower, dual vanities, and a walk-in closet. Additional features include a spacious laundry room, crown molding, and a two-car garage. Conveniently located with quick access to Interstate 20, downtown Vicksburg, shopping, restaurants, and everyday amenities, this home also qualifies for 100% USDA financing, making homeownership more affordable than ever for eligible buyers. Don't miss your opportunity to own this move-in ready home in a fantastic location!
Property Features
Property Type: Residential - Single Family
Garage: 2 car attached
Lot Size: 0.15 Acres
Roof Type: Architectural Shingles
Stories: 1.0
Taxes: $3,708
Year Built: 2010
Feature Descriptions
Days on Site: 27
Flooring: Carpet, Wood, Tile
Parcel#: 0956-22-0040-0027-11
Patio/Porch: Glass Enclosed
Sewer: Public Sewer
Water: Public
Window: Double Pane Windows
Local Schools
High School: Warren Central
Middle School: Warren Central Jr. High
Listed By / Shown By
Listed By
Agency Name: eXp Realty
Shown By
Agent Name: Sean Cross
Agent Phone: (504) 957-4750
Agency Title: Mozingo Real Estate & Auction, Inc.

Estimate Your Payment
Estimated Payment
$ 913.14 per month $534.14 Principal & Interest $309.00 Property Tax $70.00 Homeowner's InsuranceChange Payment Information

Information is deemed to be reliable but not guaranteed.© 2026 MLS United, LLC.
Privacy Policy / DMCA Notice / ADA Accessibility


This site is hosted, designed and copyright
© 1994 - 2026 by
Delta Media Group, Inc. -- Patent Pending --
135 Clifton Drive | MLS# 4153405
This single family home located at 135 Clifton Drive, Vicksburg, MS 39183 is currently listed for sale with an asking price of $240,000. This property was built in 2010 and has 3 bedrooms and 2 full baths with 1669 sq. ft. Clifton Drive is located in the HaleyS Point Est subdivision. Search HaleyS Point Est real estate on scross.mozingoauctions.com today.