
Sean Cross
REALTOR®

BEDS4
BATHS2 full 1 partial
SQUARE FEET2,129
MLS#4160959
STATUSActive
PROPERTY TYPERental - Single Family
SUBDIVISIONCastlewoods
Property Description
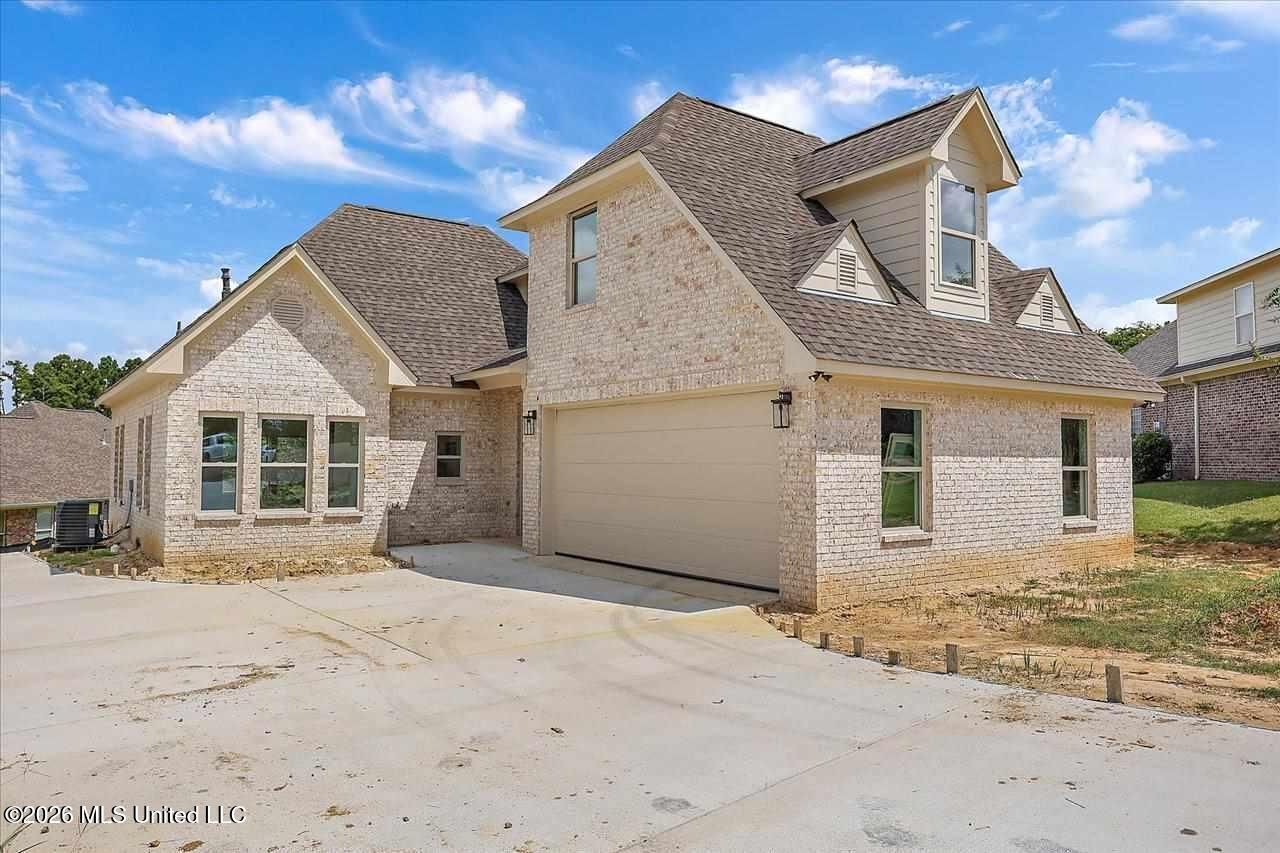
Welcome home to stained solid hardwood doors throughout that has an open floor plan. The kitchen has a large stunning island to eat and entertain with a spacious breakfast area full of windows for natural light. Stainless steel self-cleaning oven, microwave, dishwasher, disposal, and refrigerator included. Additional room for a dining table or other seating nook or work-from-home area (flexibility is key) open to Family Room with Gas Fireplace with substantial wooden mantel amid a tiled wall and room for a large sofa arrangement to relax and enjoy. Half bath nearby. Main Bedroom is on the ground floor bathroom that has double sinks, a separate jetted tub, a tiled shower, toilet room, and then enter a spacious closet! Hardwood steps lead upstairs to 3 bedrooms and a full bathroom or use it as 2 bedrooms and a bonus room. The Front Foyer with easy access to the laundry room from the two-vehicle garage. Luxury Vinyl wood planks on the main floor and carpet in the upstairs bedrooms. OPTIONAL membership at the Castlewoods Country Club for golf, tennis, gym, and pool for an additional fee if desired as it is privately owned.
Property Features
Property Type: Rental - Single Family
Garage: 2 car attached
Lot Size: 0.29 Acres
Roof Type: Architectural Shingles
Year Built: 2021
Feature Descriptions
Days on Site: 1
Flooring: Vinyl, Combination, Tile
Lot: Cul-De-Sac
Parcel#: I10n-000007-01460
Patio/Porch: Slab
Pets Allowed: Cats OK, Dogs OK
Security: Smoke Detector(s)
Sewer: Public Sewer
Water: Public
Water Features: None
Window: Vinyl
Local Schools
High School: Northwest Rankin
Middle School: Northwest Rankin Middle
Elementary School: Northwest Rankin
Listed By / Shown By
Listed By
Agency Name: Maselle & Associates Inc
Shown By
Agent Name: Sean Cross
Agent Phone: (504) 957-4750
Agency Title: Mozingo Real Estate & Auction, Inc.


Information is deemed to be reliable but not guaranteed.© 2026 MLS United, LLC.
Privacy Policy / DMCA Notice / ADA Accessibility


This site is hosted, designed and copyright
© 1994 - 2026 by
Delta Media Group, Inc. -- Patent Pending --
206 Glen Trail | MLS# 4160959
This property located at 206 Glen Trail, Brandon, MS 39047 is currently listed for rent with an asking price of $2,695 / Monthly. Search Brandon real estate on scross.mozingoauctions.com today.