
Sean Cross
REALTOR®

BEDS5
BATHS4 full
SQUARE FEET3,270
MLS#4135921
STATUSActive
PROPERTY TYPEResidential - Single Family
SUBDIVISIONDawkins Farm
Property Description
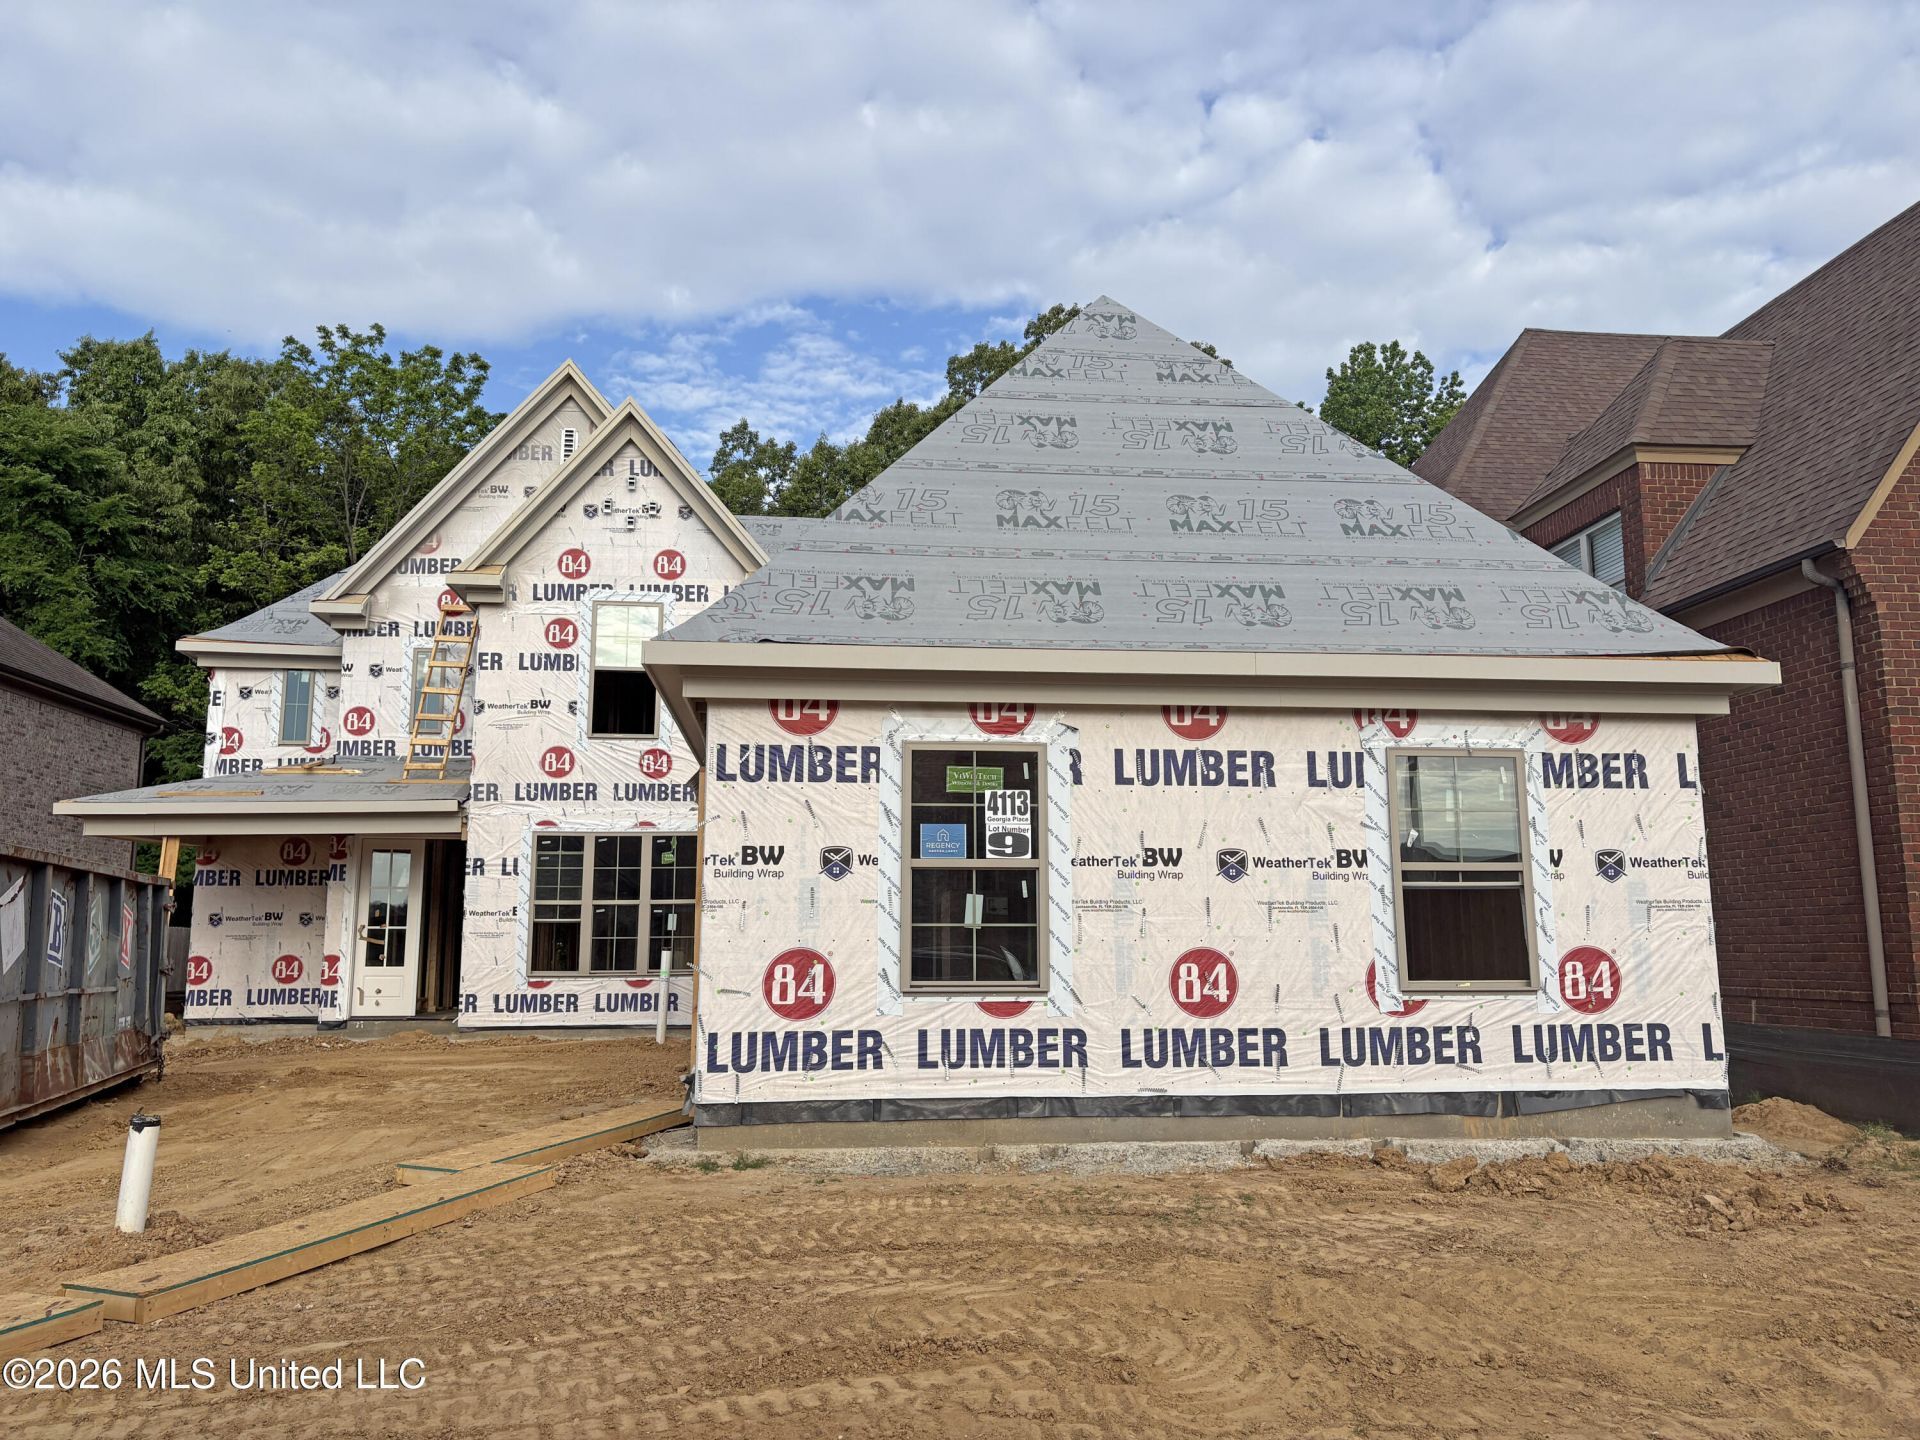
Located in the desirable Dawkins Farm community in Olive Branch, MS, this stunning Lewis plan offers space, style, and thoughtful design. A grand two-story foyer welcomes you into open-concept living areas ideal for everyday living and entertaining. The home features 5 bedrooms, 4 baths, and a large rec room, all arranged in a smart split floorplan. The kitchen is beautifully appointed with quartz countertops, a gas range, island, pantry, and wood shelving throughout. The vaulted breakfast room adds charm and natural light. The luxurious primary suite includes a spa-inspired bath with a freestanding tub, seamless glass shower, and double vanity. Enjoy a covered outdoor living area, plus blinds and fencing already included. Currently under construction and expected to be completed in July.
Property Features
Property Type: Residential - Single Family
Garage: 3 car attached
Lot Size: 0.19 Acres
Roof Type: Architectural Shingles
Stories: 2.0
Taxes: $868
Year Built: 2026
Feature Descriptions
Days on Site: 137
Flooring: Carpet, Wood, Tile
HOA Fee: $1300/ Annually
Lot: Landscaped
Parcel#: 2062090600000900
Patio/Porch: Covered, Front Porch
Security: yes
Security: Security System, Smoke Detector(s)
Sewer: Public Sewer
Water: Public
Window: Double Pane Windows, Screens, Vinyl, Blinds
Room Sizes
Great Room: Level - First
Kitchen: Level - First
Dining Room: Level - First
Other: Level - First
Laundry: Level - First
Primary Bedroom: Level - First
Primary Bathroom: Level - First
Bedroom: Level - First
Bathroom: Level - First
Bedroom: Level - Second
Bathroom: Level - Second
Bedroom: Level - Second
Bathroom: Level - Second
Local Schools
High School: Olive Branch
Middle School: Olive Branch
Elementary School: Chickasaw
Listed By / Shown By
Listed By
Agency Name: Regency Realty, Llc
Shown By
Agent Name: Sean Cross
Agent Phone: (504) 957-4750
Agency Title: Mozingo Real Estate & Auction, Inc.

Estimate Your Payment
Estimated Payment
$ 1,544.66 per month $1,301.73 Principal & Interest $72.33 Property Tax $170.60 Homeowner's InsuranceChange Payment Information

Information is deemed to be reliable but not guaranteed.© 2026 MLS United, LLC.
Privacy Policy / DMCA Notice / ADA Accessibility


This site is hosted, designed and copyright
© 1994 - 2026 by
Delta Media Group, Inc. -- Patent Pending --
4113 Georgia Place | MLS# 4135921
This single family home located at 4113 Georgia Place, Olive Branch, MS 38654 is currently listed for sale with an asking price of $584,900. This property was built in 2026 and has 5 bedrooms and 4 full baths with 3270 sq. ft. Georgia Place is located in the Dawkins Farm subdivision. Search Dawkins Farm real estate on scross.mozingoauctions.com today.