
Sean Cross
REALTOR®

BEDS3
BATHS2 full
SQUARE FEET1,618
MLS#4153975
STATUSActive
PROPERTY TYPEResidential - Single Family
SUBDIVISIONIndian Oaks
Property Description
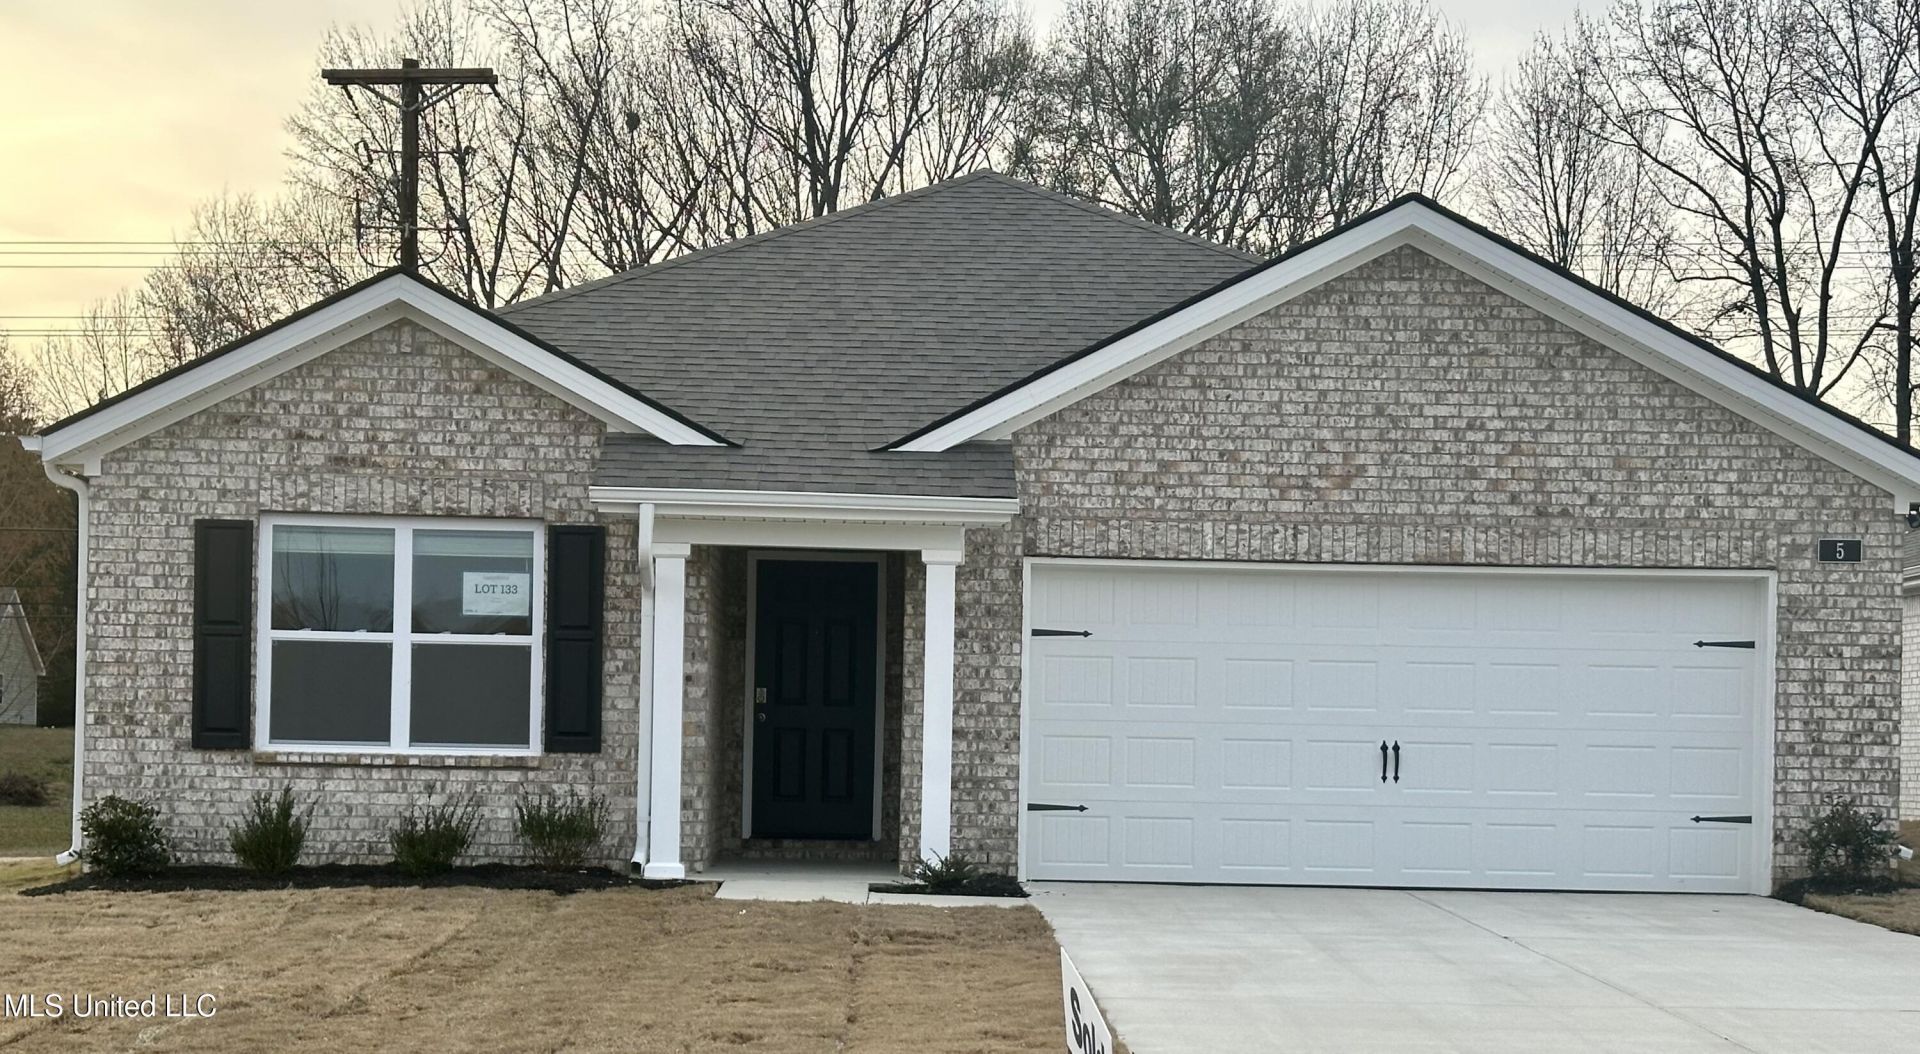
*Listing pictures are of the same floorplan but not of the exact home. Photos are for representation purposes while the home is in the building process. Come and see this BREATHTAKING Aria floorplan that features 3 bedrooms, 2 full bathrooms, and a covered patio. Stepping inside the kitchen and living area you will notice that the home offers an open concept with a granite island, pantry, and stainless steel appliances (REFRIGERATOR, STOVE, MICROWAVE, AND DISHWASHER). Experience the seamless integration of expandable, smart home technology, allowing you to effortlessly control your lights, thermostat, garage door and more, from anywhere, with a simple tap on your smart phone. The Indian Oaks community has so much to offer including a resort style swimming pool, with outside tile shower, men's and women's restrooms, tons of in pool seating and outdoor lounge and patio seating. A very nice flat screen tv under covered porch near pool for entertainment by the pool. Neighborhood sidewalks, ponds, and beautiful neighborhood views. Let's find out if this is the best new home for you today!
Property Features
Property Type: Residential - Single Family
Garage: 2 car attached
Lot Size: 0.17 Acres
Roof Type: Architectural Shingles
Stories: 1.0
Taxes: $0
Year Built: 2026
Feature Descriptions
Days on Site: 71
Flooring: Carpet, Wood, Luxury Vinyl
HOA Fee: $750/ Annually
Lot: Level, Landscaped, Cleared, Interior Lot, Few Trees, Front Yard
Parcel#: Unassigned
Patio/Porch: Covered
Security: Carbon Monoxide Detector(s), Security Lights, Security System, Smoke Detector(s)
Security: yes
Sewer: Public Sewer
Swimming Pool: Yes
Water: Public
Window: Double Pane Windows, ENERGY STAR Qualified Windows, Vinyl Clad, Blinds
Local Schools
High School: Byhalia
Middle School: Byhalia
Elementary School: Byhalia
Listed By / Shown By
Listed By
Agency Name: D R Horton Inc (Memphis)
Shown By
Agent Name: Sean Cross
Agent Phone: (504) 957-4750
Agency Title: Mozingo Real Estate & Auction, Inc.

Estimate Your Payment
Estimated Payment
$ 729.97 per month $645.39 Principal & Interest $0.00 Property Tax (data not provided by mls) $84.58 Homeowner's InsuranceChange Payment Information

Information is deemed to be reliable but not guaranteed.© 2026 MLS United, LLC.
Privacy Policy / DMCA Notice / ADA Accessibility


This site is hosted, designed and copyright
© 1994 - 2026 by
Delta Media Group, Inc. -- Patent Pending --
42 W Wolf Lane | MLS# 4153975
This single family home located at 42 W Wolf Lane, Byhalia, MS 38611 is currently listed for sale with an asking price of $289,990. This property was built in 2026 and has 3 bedrooms and 2 full baths with 1618 sq. ft. W Wolf Lane is located in the Indian Oaks subdivision. Search Indian Oaks real estate on scross.mozingoauctions.com today.